










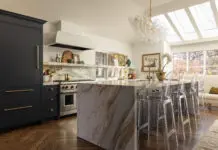










A Brighter Gathering Space
Photos by Kacey Gilpin & Vora Quinn
When a Tulsa couple set out to transform their home, the goal wasn’t simply to update the kitchen, it was to create a space that honored the house’s original architecture while reflecting the way they live today. Working together, interior designer Sherri Duvall of Duvall Atelier and David Trebilcock of Trebilcock Construction reimagined the outdated layout into a light-filled, highly functional gathering space designed for cooking, entertaining and everyday connection.
“The home was built in the 1960s, and the homeowners love both a California and a European eclectic aesthetic,” Duvall says. “So we sought to bridge the architecture with their aesthetics and also their love of entertaining.”
The transformation began by opening up spaces that had previously felt disconnected. What was once a sitting room became the home’s new main kitchen, creating a seamless connection to he adjacent living and dining areas. The original, smaller kitchen was converted into a prep kitchen and wine cellar, providing an additional workspace while preserving the home’s entertaining potential.
“We opened that all up,” says Trebilcock. “So it was all about opening things up, making things lighter and brighter, and getting the flow going better.”


That sense of openness was enhanced through architectural updates, including redesigned skylights, new windows, an additional exterior door and a new window overlooking the courtyard near the cooktop. Natural light became a defining element of the renovated space, emphasizing the carefully selected materials and custom craftsmanship.
One of the kitchen’s most striking features is the dramatic marble used throughout the space. Chosen for its beauty and dynamic veining, the stone became both a functional surface and an artistic statement.
Because the room’s ceiling pitch and skylights made traditional upper cabinetry impractical, Duvall designed a cantilevered marble shelf that stretches across the windows. The feature provides storage, illuminates the counter below and creates a unique architectural moment.
The details throughout the kitchen balance sophistication with personality. A sculptural chandelier from Duvall Atelier, designed by Julie Neill for Visual Comfort, adds a playful artistic element, while the distinctive barstools reinforce the eclectic mix of styles.
“The artistic nature of the glass globes on the linear oval light fixture create a sculptural centerpiece to the kitchen that acts like jewelry,” Duvall says.
With custom cabinetry built by Trebilcock Construction, a newly created walk-in pantry and a thoughtful reconfiguration of the home’s spaces, the remodel delivers more than a beautiful kitchen. It creates a welcoming hub where the home’s original character and the homeowners’ lifestyle come together.
“The flow is great and perfect for entertaining,” Duvall says.
Featured photo credit: A sculptural chandelier adds an artistic touch above the renovated kitchen, serving as a jewel-like focal point in the space.
Warmth by Design
Photos by David Cobb Photography
When Brenda Helms – owner and principal interior designer of Edmond Kitchen, Bath, Home – began working on this kitchen, the goal was far more ambitious than simply updating finishes. Helms reimagined the floor plan, creating a kitchen that blends striking design with exceptional function.
“Our main goal was to update the layout and upgrade the cabinets,” she says.
The existing cabinetry had a failing paint finish and worn hardware, while the homeowners also hoped for a walk-in pantry and a more open floor plan. Achieving that vision required relocating a load-bearing wall, along with plumbing and electrical systems.
“Our client had always loved the look of a moody kitchen with a red brick wall, so this became the style inspiration along the way,” she says. “Ultimately, we worked into a more neutral brick color, but added in two very dramatic countertops: a Patagonia Crystallo natural stone on the island and a Cambria Remington Brass on the perimeter and backsplash ledge by the cooktop.”


Rich walnut cabinetry stained in a warm mocha complements the masonry while incorporating oversized pantry pullouts, pot-and-pan organizers and hidden trash storage. The island presented one of the project’s greatest challenges, because structural columns and plumbing had to remain.
“We clad them in walnut to match the rest of the cabinetry,” Helms explains, allowing the supports to disappear into the overall design. Dramatic countertops – including Patagonia Crystallo on the island and Cambria Remington Brass on the perimeter – provide a sophisticated finishing touch.
Another home with a different project – a primary bath – offers a quieter kind of luxury.
“Our goal for the client was to create a modern styling with clean lines, but make it feel warm and inviting, much like that of a spa,” Helms says.
Frameless cabinetry, understated stone patterns, wood textures and abundant natural light establish the calming atmosphere.
A freestanding tub serves as the room’s focal point, backed by a feature wall with a bathing niche, built-in ethanol fireplace and integrated linen storage. Floating vanities with seamless integrated sinks reinforce the minimalist aesthetic, while Robern medicine cabinets paired with Edgeline sconces became one of Helms’ favorite details.
“Not only are they beautiful with their optional attached Edgeline ‘sconces’ but they are highly functional as well,” she says. “In order to take advantage of the height in the space, we extended the look of the medicine cabinets with a false box and a mounted mirror with the same Edgeline sconces attached to the sides. This made a huge impact in the room.”
Elegance Meets Comfort
Photos by Darcy Lyndon Photos
In a home of grand proportions, designer Brenda Rice of GHD Interiors and Stephanie Martin, owner of Sullivan’s Custom Cabinets, paired elegance with comfort, functionality and a style in a home that’s truly meant for living.
The kitchen, in particular, was designed around family. With two young boys and most of the extended family living nearby, the homeowners wanted an open, highly functional space where cooking, conversation and gathering could happen simultaneously.
“They really wanted a layout that was open and accommodating for being together,” Rice says. “They were also focused on functionality, but because of the grandeur of the home, they needed some elegance factored in.”
At the heart of the kitchen is a dramatic T-shaped island. Rather than a traditional island, the shape encourages everyone to face one another, whether preparing food or just hanging out.


The island is topped with Blue Tempest quartzite, which the homeowners discovered themselves. Its substantial scale called for a custom 2½-inch mitered edge, Rice says.
Thoughtful cabinetry brings warmth and a relaxed character to the room.
“The stained cabinetry in the home is crafted from knotty alder wood in a combination of frameless and flush-inset construction,” says Martin. “The finish is a three-step stain process with rock and worm distressing.”
That same philosophy extends to the wine cellar, where European inspiration meets personal touches. Brick slices cover the walls and groin-vaulted ceiling, creating the feeling of an old-world cellar without sacrificing valuable interior space. Tumbled Brazilian purple slate gives the floor an aged, cobblestone-like character, while rich alder cabinetry surrounds the homeowner’s vintage wine barrel. The temperature-controlled room steps down from the adjacent bar.
In the primary bath, the mood shifts from gathering place to retreat. Carrara marble covers the floors and shower in a classic brick-lay pattern, while a mosaic marble inlay creates the look of a custom area rug without the maintenance of an actual rug. A lighter, weathered stain on the cabinetry and trim softens the room, complementing the marble.
The oversized polished-nickel sconces, positioned around the vanity mirrors, provide both function and beauty, while the expansive, doorless shower features multiple shower heads and even a shaving mirror.
After nearly five years of planning and construction, the result is a collection of spaces that feel both luxurious and livable.
Rustic Meets Refined
Photos by Kacey Gilpin & Vora Quinn
For a Tulsa homeowner, the ranch is more than a getaway – it’s a place to reconnect with nature, spend time with her horses and cows and enjoy the slower rhythm of country living. When Dave Trebilcock of Trebilcock Construction set out to transform the home’s outdated 1970s kitchen, the goal was to create a space that reflected that lifestyle: warm, functional and deeply connected to its surroundings, with just the right amount of luxury.
Trebilcock affectionately calls the project the “Bougie Ranch kitchen,” a fitting description for a space that blends rustic materials and earthy textures with high-end finishes and thoughtful details.
“This is the homeowner’s private retreat,” Trebilcock says. “She has horses and loves to go out there. They live in Tulsa, but that’s her escape.”
The original kitchen was a product of its era, but the renovation brought new life to the space. The team updated the kitchen with new hardwood floors, refreshed the fireplace and created a more functional layout designed around the homeowner’s daily routines and entertaining needs.


Warm knotty alder cabinetry anchors the kitchen, bringing a natural, woodsy character to the room. The rich tones are complemented by Taj Mahal quartzite countertops, a durable yet elegant surface known for its subtle movement and sophistication.
The backsplash provides one of the kitchen’s most distinctive design moments. Custom Italian tiles were created specifically for the homeowner, who selected the colors and collaborated in the design process. Each piece was custom painted by artisans, resulting in a one-of-a-kind feature that adds personality and artistry to the space.
Above the island, a Venetian Murano glass chandelier introduces an unexpected layer of glamour. The handcrafted fixture provides a striking contrast to the ranch-inspired materials while reinforcing the home’s balance of comfort and refinement.
The kitchen is also equipped for serious cooking and entertaining with premium Sub-Zero and Wolf appliances, reflecting Trebilcock Construction’s expertise as a certified Sub-Zero and Wolf builder.
Extending the functionality of the kitchen is a spacious utility room designed to support the homeowner’s lifestyle. The room includes extensive storage, a large prep island, an additional Sub-Zero refrigerator for food storage and even a dedicated dog spa finished with vibrant green tile.
The result is a space that feels both grounded and elevated – a home where natural materials, custom craftsmanship and personal touches come together to create a true ranch retreat.
Design Perspectives
From sculptural fixtures to statement-making ranges and meticulously engineered appliances, today’s luxury kitchens and baths are as beautiful as they are functional. Global design houses are elevating everyday spaces with distinctive materials, innovative technology and timeless craftsmanship.